<-- style PDP --> 1024 Chloe Lane, South Frontenac - Single Family Residence for sale for $785,000
  • sold
  • leased

1024 Chloe Lane

South Frontenac, ON, K0K 2L0 - Frontenac South

$785,000$000000

  • Neighbourhood

    Frontenac South

  • Major Intersection

  • Listed Since: 1237 day(s)

  • Last update: 1138 day(s) ago

Overview

  • Property Type

    Single Family Residence, Bungalow

  • Bedrooms

    3 + 1

  • Bathrooms

    1

  • Basement

    Walk-Out Access, Full, Partially Finished

  • Kitchen

    n/a

  • Total Parking

    n/a

  • Lot Size

    Available Upon Request

  • Taxes

    $2,797.32 (2023)

  • Type

    Freehold

Property Description

Property description for 1024 Chloe Lane, South Frontenac

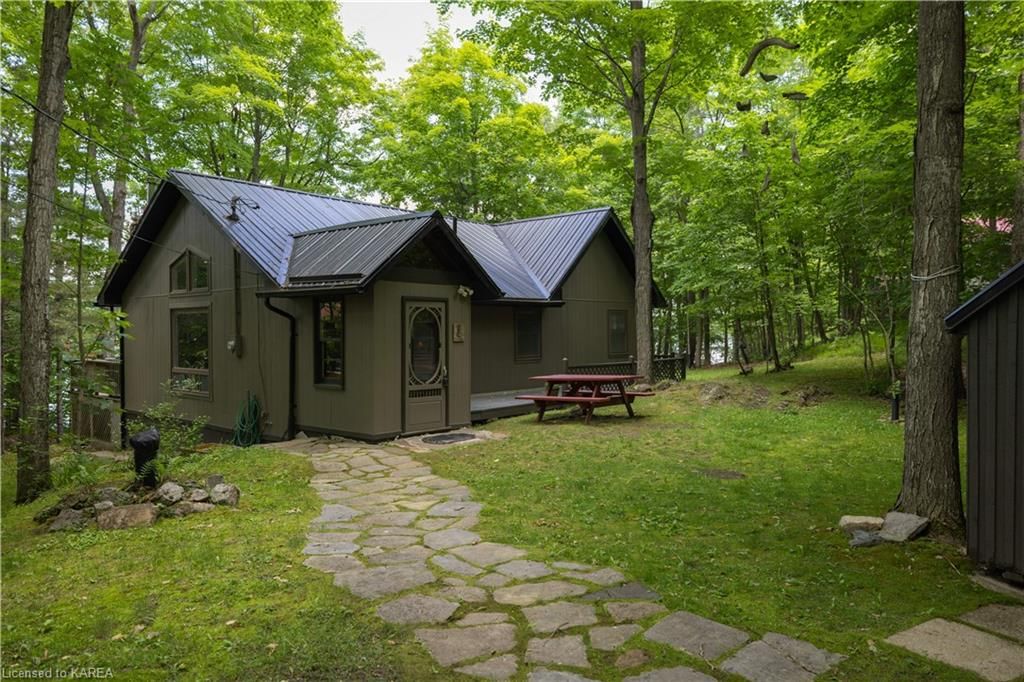
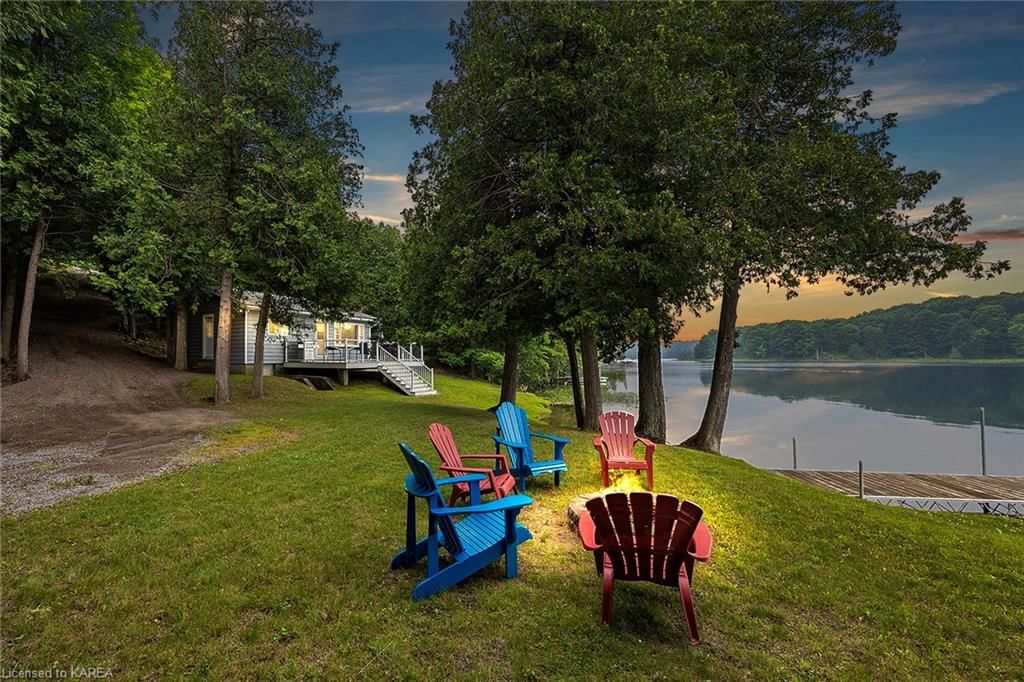
Retreat to your own piece of nature’s paradise in this serene location on the north branch of Buck Lake. The vaulted ceilings and soaring windows maximize the setting of this seasonal dwelling nestled in the trees with lovely views of the lake from all primary living spaces. The living room features a wood-burning fireplace with rustic stone surround. A glass door leads to the screened in sun porch which provides endless hours of summer lounging and board games. Patio doors lead to the generous deck. The well-appointed kitchen blends seamlessly with the style through updates of custom solid walnut cabinetry, island, Corian countertops, under mount sink and stainless steel appliances. There are three bedrooms on the main floor and an additional bedroom or rec room on the lower level with walk-out to the grounds. Just a few steps lead to the L-shaped dock. The coveted sand-bottomed waterfront and clear clean water is suitable for swimming, paddling and boating, and the lake has expansive areas to explore the wildlife of the Canadian Shield. This well maintained property, in the same family for twenty years, has two storage sheds, a fenced garden, and plenty of privacy from the neighbours. The sale includes a separate adjacent .31 acre lot to the rear of the home. Located just 35 minutes from Kingston, 20 from Westport and 95 minutes from Ottawa, this property is ready to welcome a new family to many more years of true Canadian cottaging.

Listed by Chestnut Park Real Estate Ltd., Brokerage

  • MLS #

    40440901

  • Sq. Ft

    1479

  • Sq. Ft. Source

    MLS

  • Lot Irregularities

    n/a

  • Year Built

    Available Upon Request

  • Pool

    n/a

  • Drive

    n/a

  • Garage

    n/a

  • Total Parking

    n/a

  • Family Room

    n/a

  • Den

    n/a

  • Exterior

    Wood Siding

  • Fireplace

    1

  • Roof

    Metal

  • Foundation

    Block

  • Elevator

    n/a

  • Water View

    n/a

  • Laundry Level

    n/a

  • Heat

    Baseboard, Wood

  • A/C

    None

  • Water

    Drilled Well

  • Water Supply

    n/a

  • Sewers

    n/a

  • Central Vac

    n/a

  • Utility Room

    4.75 x 4.11 ft Main level

  • Kitchen

    4.95 x 2.79 ft Main level

  • Living Room

    7.87 x 4.60 ft Main level

    Fireplace

  • Foyer

    1.85 x 2.16 ft Main level

  • Bedroom

    2.72 x 2.69 ft Main level

  • Bedroom

    3.53 x 2.18 ft Main level

  • Bedroom

    4.09 x 4.06 ft Lower level

  • Bathroom

    1.96 x 2.21 ft Main level

    4-Piece

  • Bedroom

    3.05 x 2.69 ft Main level

  • Other

    11.28 x 7.21 ft Lower level

  • MLS #

    40440901

  • Sq. Ft

    1479

  • Sq. Ft. Source

    MLS

  • Lot Irregularities

    n/a

  • Year Built

    Available Upon Request

  • Pool

    n/a

  • Drive

    n/a

  • Garage

    n/a

  • Total Parking

    n/a

  • Family Room

    n/a

  • Den

    n/a

  • Exterior

    Wood Siding

  • Fireplace

    1

  • Roof

    Metal

  • Foundation

    Block

  • Elevator

    n/a

  • Water View

    n/a

  • Laundry Level

    n/a

  • Heat

    Baseboard, Wood

  • A/C

    None

  • Water

    Drilled Well

  • Water Supply

    n/a

  • Sewers

    n/a

  • Central Vac

    n/a

  • Utility Room

    4.75 x 4.11 ft Main level

  • Kitchen

    4.95 x 2.79 ft Main level

  • Living Room

    7.87 x 4.60 ft Main level

    Fireplace

  • Foyer

    1.85 x 2.16 ft Main level

  • Bedroom

    2.72 x 2.69 ft Main level

  • Bedroom

    3.53 x 2.18 ft Main level

  • Bedroom

    4.09 x 4.06 ft Lower level

  • Bathroom

    1.96 x 2.21 ft Main level

    4-Piece

  • Bedroom

    3.05 x 2.69 ft Main level

  • Other

    11.28 x 7.21 ft Lower level

Thinking of Selling?

Find Out Your Home’s Value in Today’s Market!

No Email or Signup is required to view your home estimate.

estimate your home value

Contact Manoj Kukreja

Sales Representative,
Century 21 People’s Choice Realty Inc.,
Brokerage
(647) 576 - 2100

Manoj profile avatar

Mortgage Calculator

This data is for informational purposes only.

Mortgage Payment per month

Principal Amount

Interest

Total Payable

Amortization

Amortization

Closing Cost Calculator

This data is for informational purposes only.

Closing Cost Total for this property

Total Cash flow for purchasing this property

Down Payment(%)*
Additional information

Provincial Land Transfer Tax

Ontario Land Transfer Tax Rebate

Toronto Land Transfer Tax

Toronto Land Transfer Tax Rebate

PST on CMHC Insurance Premium

Lawyer Fees

$2,825

Government Registration Fee's

$164

Title Insurance

Closing Cost Total

Total Cash flow for purchasing this property

Provincial Land Transfer Tax

Ontario Land Transfer Tax Rebate

Toronto Land Transfer Tax

Toronto Land Transfer Tax Rebate

PST on CMHC Insurance Premium

Lawyer Fees

$2,825

Government Registarion Fee's

$164

Title Insurance

Down Payment(%)*

* A down payment of less than 20% is permitted only for first-time home buyers purchasing their principal residence. The minimum down payment required is 5% for the portion of the purchase price up to $500,000, and 10% for the portion between $500,000 and $1,500,000. For properties priced over $1,500,000, a minimum down payment of 20% is required.

Thinking of Selling?

Find Out Your Home’s Value in Today’s Market!

No Email or Signup is required to view your home estimate.

estimate your home value

Contact Manoj Kukreja

Sales Representative, Century 21 People’s Choice Realty Inc., Brokerage
(647) 576 - 2100

Manoj profile avatar

Recent Sold Listings in Frontenac South, South Frontenac

Popular Cities